Ian Appold

BEDS4
BATHS3 full 1 partial
SQUARE FEET2,977
MLS#10010360
STATUSActive
PROPERTY TYPEResidential - Condominium
SCHOOLHuron
Property Description
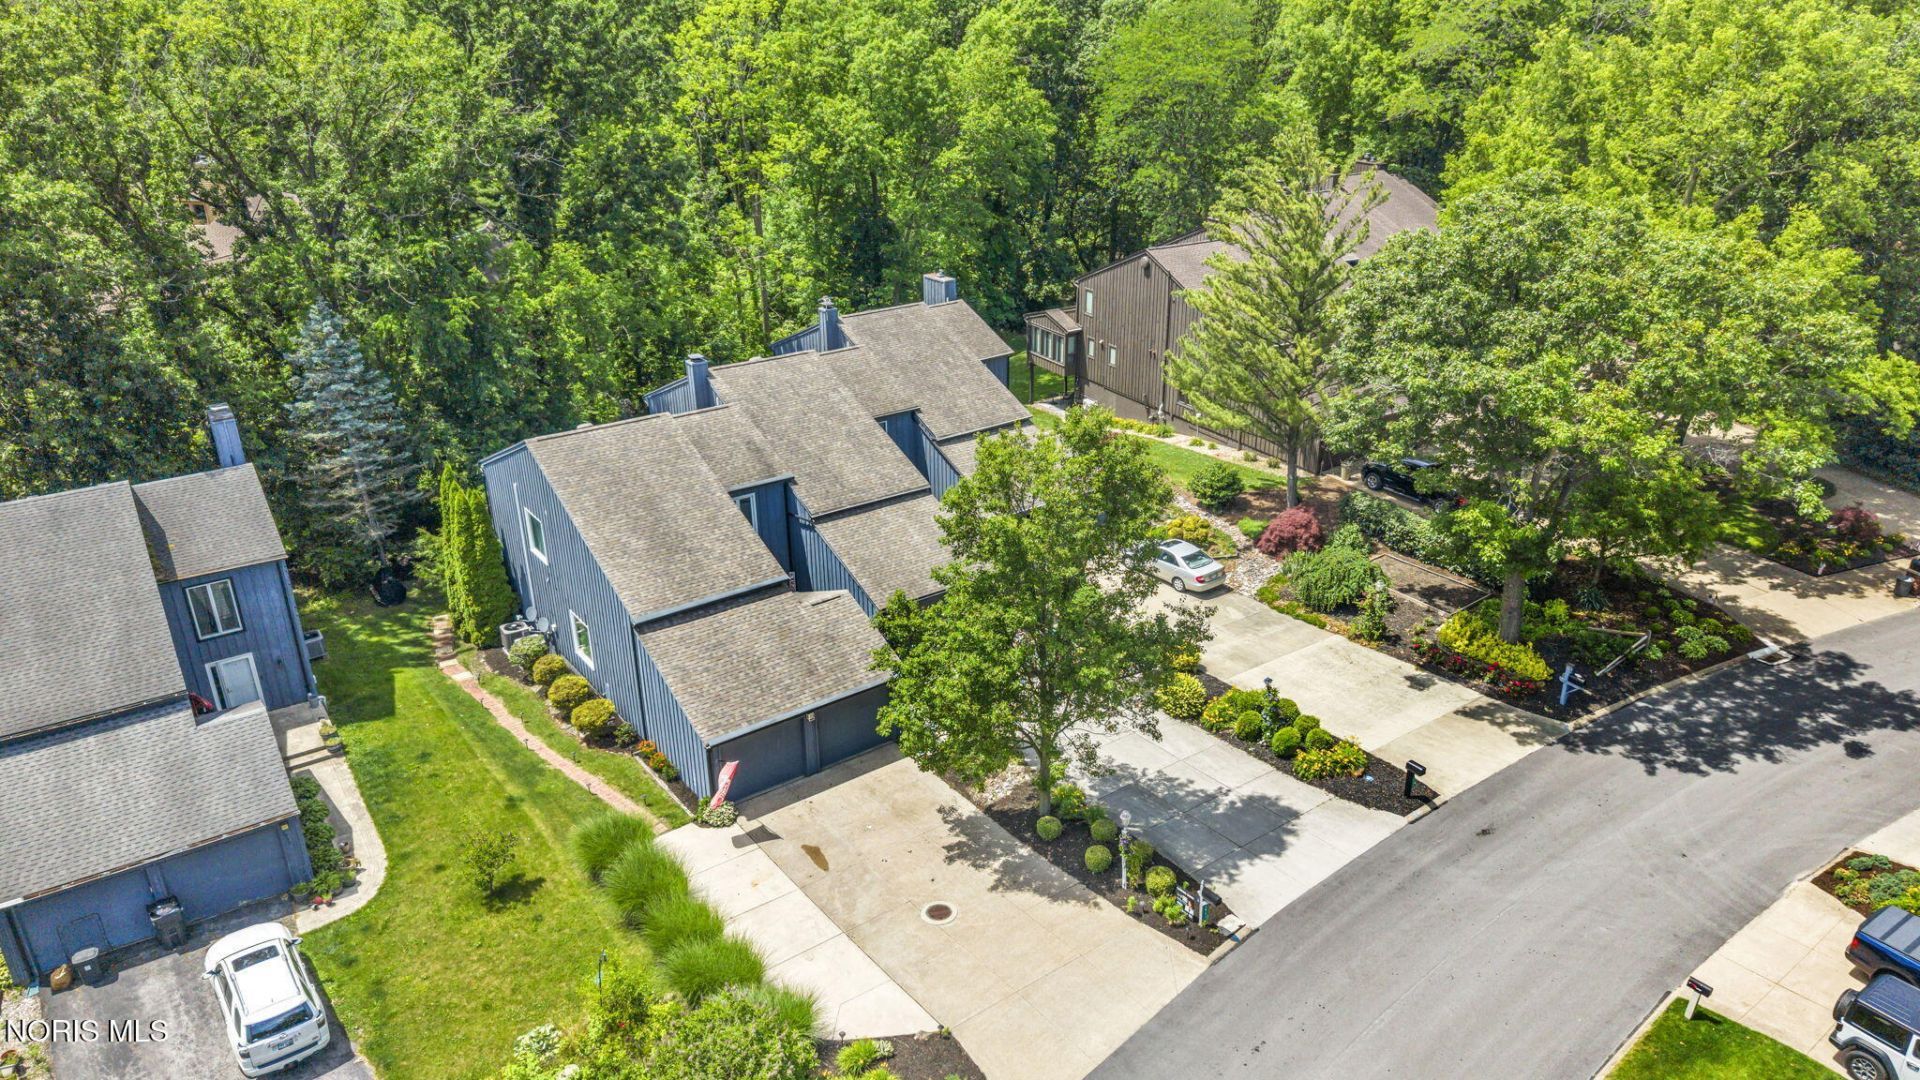
LOCATION LOCATION LOCATION! Located in the sought-after-wonderful peaceful neighborhood, end unit condo (No HOA fees), with the running Plum Brook in the back yard that features a masterfully built fire pit bricked patio, perfect with adirondack chairs and watching the stars and listening to natures woodland music. This beautiful home has nearly 3,000 sq.ft. of renovations including: new flooring, new paint, light fixtures, Dual HVAC, custom floor to ceiling windows, new sliding doors, granite countertops, stainless steel appliances, spacious butlers pantry, custom cabinetry, sump pump, newer concrete entry and neutral decor throughout. This unique home offers four bedrooms, flex/office space, HUGE guest rooms with spacious closets, plenty of storage room above the garage and the basement with built in shelving. This home is MOVE IN READY and is the perfect space for relaxing and entertaining. Enjoy the life style of the Lake Erie Shores & Islands, Erie Metro Parks and just a few steps to the Plum Brook Country Club. Buy with peace of mind...seller is offering a 12 month home warranty upon transfer. All information, including room sizes, features, and descriptions, is deemed reliable but not guaranteed and should be independently verified by all buyers and real estate agents.
Property Features
Property Type: Residential - Condominium
Basement: Yes
Basement: Bath/Stubbed, Daylight, Full, Partially Finished, Sump Pump, Walk-Out Access
Cooling: Central Air, Electric, Heat Pump, See Remarks
Fireplaces: 1
Garage: 62 car attached
Heating: Electric, Heat Pump
Home Style: Contemporary, Traditional
Roof Type: Shingle
Stories: 3.0
Year Built: 1976
Amenities
Ceiling Fan(s)
Double Vanity
Eat-in Kitchen
Entrance Foyer
Pantry
Primary Bathroom
Smart Thermostat
Storage
Walk-In Closet(s)
Balcony
Lighting
Feature Descriptions
Appliances: Dishwasher, Microwave, Water Heater, Electric Range, Refrigerator
Days on Site: 1
Door Features: French Doors, Sliding Doors
Exterior: Wood Siding
Fireplace: Living Room, Wood Burning
Flooring: Carpet, Luxury Vinyl
HOA Fee: $1304/ Annually
Laundry: Accessible Utilities or Laundry, Electric Dryer Hookup, In Basement, Inside, Washer Hookup
Lot: Landscaped, Near Golf Course, Wooded
Parcel#: 39-00393-000
Parking: Accessible Parking, Concrete, Paved, Attached Garage, Driveway, Garage Door Opener, Private, Side By Side, Storage
Parking Notes: Accessible Parking, Concrete, Paved, Attached Garage,
Patio/Porch: Rear Patio, Covered Patio, Rear Porch, Deck
Pets Allowed: Yes
Sewer: Public Sewer
Special View Info: Trees/Woods, See Remarks
Utilities: Electricity Connected, Water Connected
Water: Public
Room Sizes
Primary Bedroom 1: Level - Upper
Bedroom 2: Level - Upper
Bedroom 3: Level - Upper
Bedroom 4: Level - Lower
Dining Room: Level - Main
Entrance Foyer: Level - Main
Family Room: Level - Lower
Kitchen: Level - Main
Great Room: Level - Main
Laundry: Level - Lower
Local Schools
High School: Huron
Middle School: McCormick
Elementary School: Woodlands
School District: Huron
Listed By / Shown By
Listed By
Agency Name: EXP Realty, LLC
Agency Phone: 866-212-4991
Shown By
Agent Name: Ian Appold
Agent Phone: (419) 206-2712
Agency Title: Key Realty

Estimate Your Payment
Estimated Payment
$ 2,636.06 per month $2,505.43 Principal & Interest $0.00 Property Tax (data not provided by mls) $130.64 Homeowner's InsuranceChange Payment Information
Privacy Policy / DMCA Notice / ADA Accessibility


This site is hosted, designed and copyright
© 1994 - 2026 by
Delta Media Group, Inc. -- Patent Pending --
Agency License Information: 1-877-539-7589 | Ohio Lic# REC.2010002888 6800 W Central Ave #B, Toledo, OH 43617 | Michigan Lic# 6505366134 8040 Summerfield Rd, Lambertville, MI 48144 | Indiana Lic# RC52400106 3029 W Smith Valley Rd #211, Greenwood, IN 46142 | West Virginia LIC# 010306 Erin Rickman, Broker. 410 Market St #3, Parkersburg, WV, 26101 | Colorado LIC# EC.100108419 603 Rood Ave, Grand Junction, CO 81501 | Nevada LIC# B.0146350.LLC 9190 Double Diamond Pwky, Reno, NV 89521 | Florida LIC# CQ1073507 16638 Mooner Plank Cir, Wimauma, FL 33598 | Illinois LIC# 481014661 640 S Washington St. Suite 212, Naperville, IL 60540
3931 Hilltop Drive | MLS# 10010360
This condo located at 3931 Hilltop Drive, Huron, OH 44839 is currently listed for sale with an asking price of $447,900. This property was built in 1976 and has 4 bedrooms and 3 full and 1 partial baths with 2977 sq. ft. Hilltop Drive is located within the Huron school district. Search Huron real estate on ianappold.ikeyrealty.com today.